




4 Beds
4 Baths
4,742 SqFt
4 Beds
4 Baths
4,742 SqFt
Key Details
Property Type Single Family Home
Sub Type Single Family Residence
Listing Status Active
Purchase Type For Sale
Square Footage 4,742 sqft
Price per Sqft $753
Subdivision Historic Downtown
MLS Listing ID 3194229
Bedrooms 4
Full Baths 3
Half Baths 1
HOA Y/N No
Year Built 1805
Annual Tax Amount $12,617
Lot Size 0.510 Acres
Acres 0.51
Lot Dimensions 113 X 198
Property Sub-Type Single Family Residence
Property Description
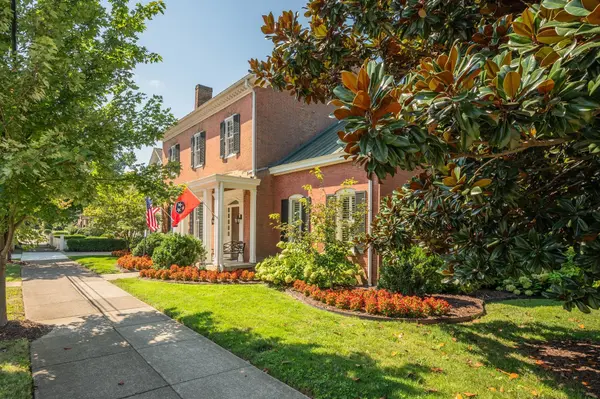
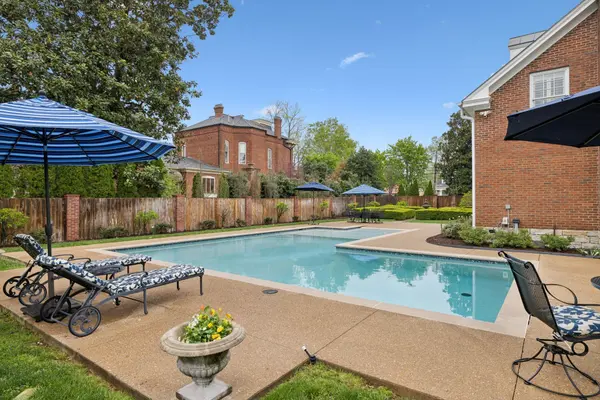
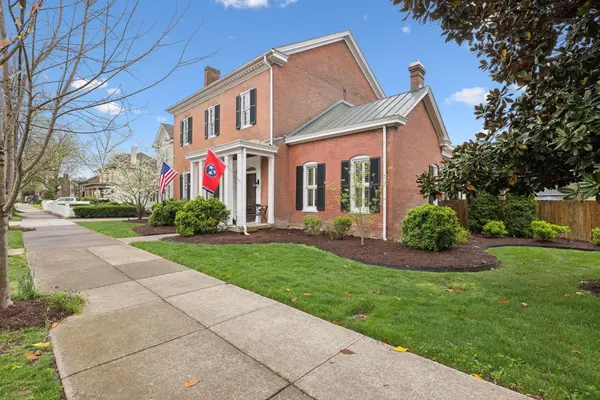
It is prominently located on prestigious 3rd Avenue South and is only one block from the Franklin Tennessee town square. This stately home was extraordinarily well-constructed by master craftsmen to stand the test of time and it certainly has for the past 221 years while becoming even more beautiful and refined. The Federal-style home opens to a stunning foyer featuring 12 ft. soaring ceilings and an elegant handcrafted stair case with original poplar steps and oak railing. Original 1” thick tongue-in-groove ash floors grace the interior which was fully renovated by Tallman Enterprises and includes: Primary-on-the-main with luxurious ensuite. The open and naturally lit chef's kitchen. The home also features a spacious 28x21' den with an impressive stone wood-burning fireplace, an attached 2.5 car garage including additional storage and new private driveway, separate walk-in guest house with complete kitchen and attached garage. GUEST HOUSE NOT INCLUDED IN SQUARE FOOTAGE. Ideally suited for multigeneration living or income-producing. A beach-entry L-shaped swimming pool compliments beautifully landscaped front, side and backyards which include fountains and a charming traditional English garden. This is an exceptional opportunity to purchase a grand estate property just one block from Main Street in one of Franklin's most cherished locations.
Proudly listed on the National Register of Historic Places, this is a signature residence in Historic Downtown Franklin. Welcome to the iconic Saunders-Marshall-Wright House.
Location
State TN
County Williamson County
Rooms
Main Level Bedrooms 1
Interior
Interior Features Bookcases, Built-in Features, Extra Closets, High Ceilings, In-Law Floorplan
Heating Natural Gas
Cooling Central Air
Flooring Wood, Tile
Fireplaces Number 7
Fireplace Y
Appliance Electric Oven, Gas Range, Double Oven, Cooktop, Dishwasher, Disposal, Microwave, Refrigerator
Exterior
Garage Spaces 3.0
Pool In Ground
Utilities Available Natural Gas Available, Water Available
View Y/N false
Roof Type Metal
Private Pool true
Building
Story 2
Sewer Public Sewer
Water Public
Structure Type Brick
New Construction false
Schools
Elementary Schools Franklin Elementary
Middle Schools Freedom Middle School
High Schools Franklin High School
Others
Senior Community false
Special Listing Condition Standard

Schools and Properties Nearby
Find out why customers are choosing LPT Realty to meet their real estate needs