



4 Beds
4 Baths
3,940 SqFt
4 Beds
4 Baths
3,940 SqFt
Key Details
Property Type Single Family Home
Sub Type Single Family Residence
Listing Status Active
Purchase Type For Sale
Square Footage 3,940 sqft
Price per Sqft $227
Subdivision Hidden Point Rev-Pha
MLS Listing ID 3213626
Bedrooms 4
Full Baths 3
Half Baths 1
HOA Fees $703/ann
HOA Y/N Yes
Year Built 1995
Annual Tax Amount $4,398
Lot Size 0.310 Acres
Acres 0.31
Lot Dimensions 35.36 X 155.09 IRR
Property Sub-Type Single Family Residence
Property Description
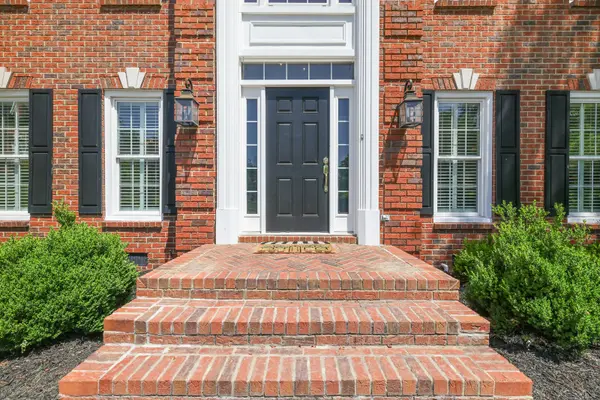
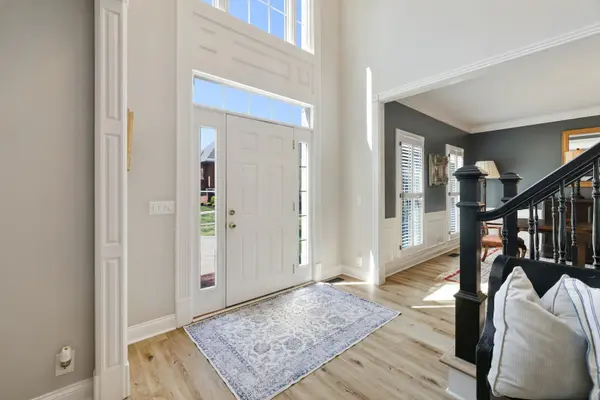
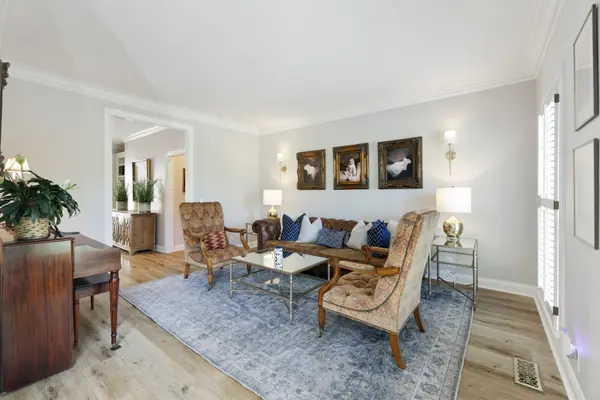
From the moment you step into the impressive two-story entry foyer, you'll notice the attention to detail throughout. The home offers both a formal living room and a formal dining room, perfect for hosting gatherings or creating flexible spaces to fit your lifestyle. The open kitchen is the heart of the home, featuring a large island, quartz countertops, and an easy flow into the main living areas.
Extensive trim work elevates every room, with crown molding, dental molding, wainscoting, beadboard, custom bookcases, and a well-designed drop zone with cubbies in the laundry room. The primary suite offers a true retreat with an updated bath showcasing marble flooring, a tile shower, and a soaking tub built for unwinding at the end of the day.
Upstairs, you'll find a large bonus room loaded with character and function, including a built-in bookcase, storage cabinets, a window seat with hidden storage, and a built-in office area. Three additional bedrooms provide plenty of space, including one oversized room that could easily serve as a second primary suite. The remaining bedrooms share a well-designed bath with a tub/shower and toilet area, while each enjoys its own private vanity. One bedroom also features a charming built-in bookshelf. Two walk-in storage areas as well!
Step outside to enjoy the private backyard oasis, complete with mature trees, extensive landscaping, and a firepit perfect for quiet evenings or entertaining. A large driveway offers plenty of parking, with additional space tucked behind the garage. Fully encapsulated crawlspace and irrigation. Neighborhood park features pickle ball/tennis, basketball, and playgound.
Location
State TN
County Sumner County
Rooms
Main Level Bedrooms 1
Interior
Interior Features Bookcases, Built-in Features, Ceiling Fan(s), Entrance Foyer, Extra Closets, Pantry, Kitchen Island
Heating Central, Dual
Cooling Central Air, Dual
Flooring Carpet, Wood, Luxury Vinyl, Marble, Tile
Fireplaces Number 1
Fireplace Y
Appliance Built-In Electric Oven, Built-In Gas Range, Dishwasher, Disposal, Microwave, Refrigerator, Stainless Steel Appliance(s)
Exterior
Garage Spaces 2.0
Utilities Available Water Available
Amenities Available Park, Pickleball Court(s), Playground, Tennis Court(s), Underground Utilities
View Y/N false
Roof Type Shingle
Private Pool false
Building
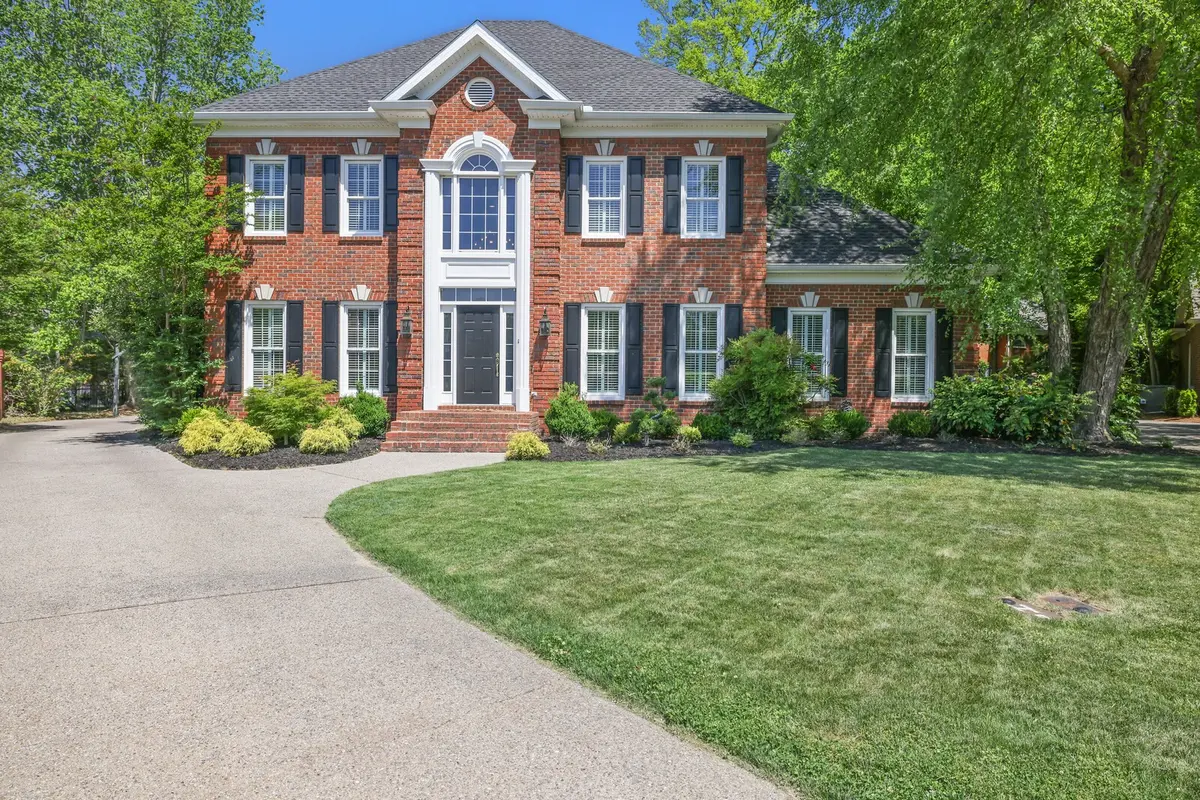
Lot Description Cul-De-Sac
Story 2
Sewer Public Sewer
Water Public
Structure Type Brick
New Construction false
Schools
Elementary Schools Indian Lake Elementary
Middle Schools Robert E Ellis Middle
High Schools Hendersonville High School
Others
Senior Community false
Special Listing Condition Owner Agent

Schools and Properties Nearby
Find out why customers are choosing LPT Realty to meet their real estate needs