





3 Beds
3 Baths
2,392 SqFt
3 Beds
3 Baths
2,392 SqFt
Key Details
Property Type Single Family Home
Sub Type Single Family Residence
Listing Status Active
Purchase Type For Sale
Square Footage 2,392 sqft
Price per Sqft $234
Subdivision Culbertson View
MLS Listing ID 3541941
Bedrooms 3
Full Baths 2
Half Baths 1
HOA Fees $40/mo
HOA Y/N Yes
Year Built 2016
Annual Tax Amount $3,794
Lot Size 5,227 Sqft
Acres 0.12
Lot Dimensions 65 X 87
Property Sub-Type Single Family Residence
Property Description
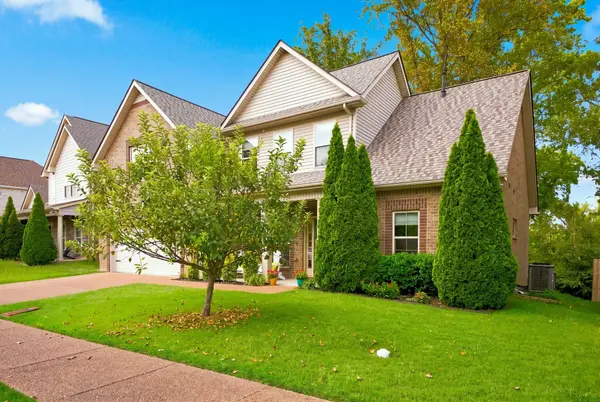
Step inside to a light-filled two-story foyer that opens to an inviting floor plan. Just off the foyer, a column subtly defines the dining area, while the spacious, vaulted family room provides plenty of room to gather. The breakfast nook overlooks the wooded, private backyard, creating a lovely backdrop for casual meals.
The spacious kitchen is designed for both everyday living and entertaining, featuring an island, abundant cabinetry and generous countertop space for storage and meal preparation, plus a gas range, microwave, dishwasher, and included refrigerator. A large laundry room just off the kitchen adds even more convenience with ample pantry and storage space.
The main-level primary suite offers a peaceful retreat with a spacious bath featuring double vanities, a separate tub and shower, and a huge walk-in closet. With zero steps from the garage into the home and only a slight step from the front porch, this home offers exceptional accessibility and convenience.
Upstairs, two generously sized bedrooms with nice closets, a full bath, and a spacious bonus room provide plenty of flexible space for family, guests, a home office, or entertaining.
Step outside to the large rear deck, where you'll enjoy alfresco dining, outdoor entertaining, and an abundance of privacy thanks to the wooded setting.
Conveniently located near Kroger, Publix, restaurants, banks, and a variety of shopping and everyday conveniences, this home makes daily life easy. Brand-new carpet and recent interior paint make this inviting home truly move-in ready. Come see all that Culbertson View has to offer!
Location
State TN
County Davidson County
Rooms
Main Level Bedrooms 1
Interior
Interior Features Ceiling Fan(s), Entrance Foyer, High Ceilings, Open Floorplan, Walk-In Closet(s), High Speed Internet, Kitchen Island
Heating Central, Natural Gas
Cooling Central Air, Electric
Flooring Carpet, Wood, Tile
Fireplaces Number 1
Fireplace Y
Appliance Gas Oven, Dishwasher, Disposal, Microwave, Refrigerator
Exterior
Garage Spaces 2.0
Utilities Available Electricity Available, Natural Gas Available, Water Available, Cable Connected
Amenities Available Underground Utilities
View Y/N true
View Trees/Woods
Roof Type Asphalt
Private Pool false
Building
Lot Description Wooded
Story 2
Sewer Public Sewer
Water Public
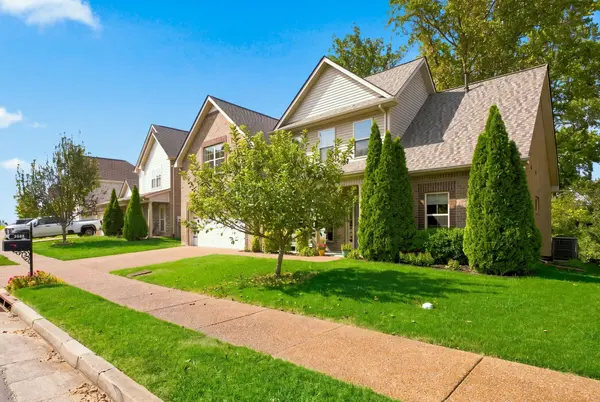
Structure Type Brick
New Construction false
Schools
Elementary Schools Henry C. Maxwell Elementary
Middle Schools Thurgood Marshall Middle
High Schools Cane Ridge High School
Others
HOA Fee Include Maintenance Grounds
Senior Community false
Special Listing Condition Standard

Schools and Properties Nearby
Find out why customers are choosing LPT Realty to meet their real estate needs