

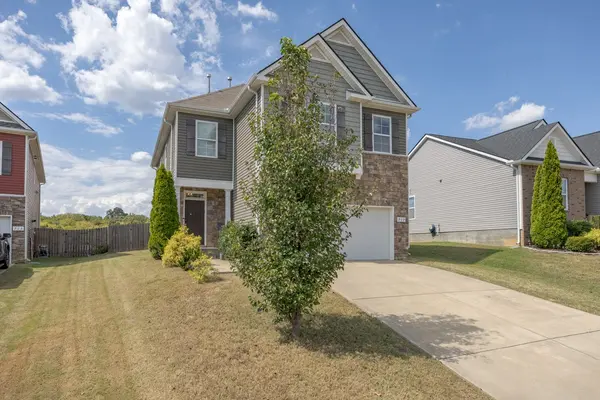
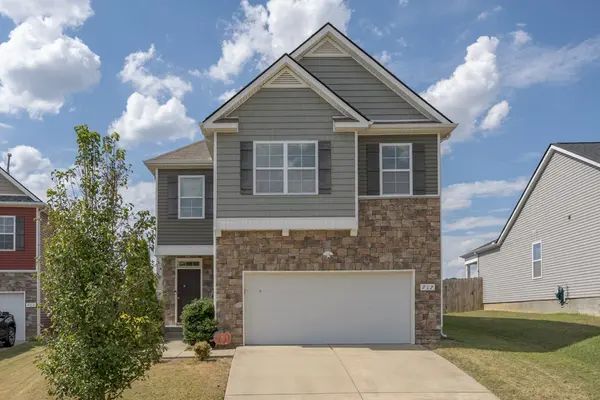



4 Beds
3 Baths
2,460 SqFt
4 Beds
3 Baths
2,460 SqFt
Key Details
Property Type Single Family Home
Sub Type Single Family Residence
Listing Status Active
Purchase Type For Sale
Square Footage 2,460 sqft
Price per Sqft $184
Subdivision Highlands At Bear Creek Phase 2 Sec 1
MLS Listing ID 3592426
Bedrooms 4
Full Baths 2
Half Baths 1
HOA Fees $100/mo
HOA Y/N Yes
Year Built 2018
Annual Tax Amount $2,607
Lot Size 9,583 Sqft
Acres 0.22
Lot Dimensions 46.88 X 169.31 IRR
Property Sub-Type Single Family Residence
Property Description
The kitchen offers a large pantry for added storage, with generous closet space throughout the home providing plenty of room to keep everything organized. The layout offers a comfortable balance of open gathering spaces and areas to spread out.
The private backyard provides a peaceful outdoor setting with room to relax, entertain or enjoy time outside. An above ground pool adds a fun option for summer days while leaving plenty of usable yard space.
The neighborhood offers a friendly, welcoming atmosphere while remaining conveniently located near shopping, dining, parks, medical facilities and everyday conveniences.
Enjoy easy access to I-65, making travel throughout Spring Hill, Franklin and Nashville convenient. Columbia offers additional dining, local shops, recreation and family-friendly community events round year. With a versatile floor plan, excellent storage, private outdoor space and a convenient location, this home offers comfortable living with room to accommodate a variety of needs and lifestyles.
Location
State TN
County Maury County
Interior
Interior Features Ceiling Fan(s), Entrance Foyer, Open Floorplan, Pantry, Walk-In Closet(s), Kitchen Island
Heating Central
Cooling Central Air, Electric
Flooring Carpet, Laminate, Vinyl
Fireplace N
Appliance Built-In Gas Range, Dishwasher, Disposal, ENERGY STAR Qualified Appliances, Microwave, Refrigerator, Stainless Steel Appliance(s)
Exterior
Garage Spaces 2.0
Pool Above Ground
Utilities Available Electricity Available, Water Available
View Y/N false
Roof Type Asphalt
Private Pool true
Building
Story 2
Sewer Public Sewer
Water Public
Structure Type Brick,Vinyl Siding
New Construction false
Schools
Elementary Schools R Howell Elementary
Middle Schools E. A. Cox Middle School
High Schools Spring Hill High School
Others
Senior Community false
Special Listing Condition Standard

Schools and Properties Nearby
Find out why customers are choosing LPT Realty to meet their real estate needs