




4 Beds
3 Baths
2,353 SqFt
4 Beds
3 Baths
2,353 SqFt
Key Details
Property Type Single Family Home
Sub Type Single Family Residence
Listing Status Active
Purchase Type For Sale
Square Footage 2,353 sqft
Price per Sqft $254
Subdivision Cumberland View
MLS Listing ID 3592562
Bedrooms 4
Full Baths 2
Half Baths 1
HOA Y/N No
Year Built 2023
Annual Tax Amount $2,265
Lot Size 1.640 Acres
Acres 1.64
Property Sub-Type Single Family Residence
Property Description
The sellers purchased this home intending to stay long-term, then invested heavily in transforming the property into something that would be extraordinarily difficult to recreate at this price today.
Inside, the home offers three generously sized bedrooms on the main level and an exceptionally versatile upper-level retreat separated from the primary living areas. Upstairs, a large bonus/living room, spacious half bath and flex room/bedroom create a private area ideal for guests or extended family. It feels like its own private wing while remaining connected to the home.
THEN THERE IS THE BARN, AND THIS IS WHERE THE PROPERTY TRULY SEPARATES ITSELF. The $52,000 Keystone Amish-built pole barn measures an impressive 48' x 32' and was built for serious year-round use. Climate controlled and exceptionally well constructed, it offers approximately 12' clearance to the rafters and three 10' x 10' roll-up bays, with room for a vehicle lift, boat, small RV, equipment, workshop, hobby space and more.
MAJOR DOCUMENTED IMPROVEMENTS INCLUDE:
$82,000 in concrete, engineered retaining wall and drainage improvements
$52,000 Amish-built 48' x 32' climate-controlled pole barn/workshop
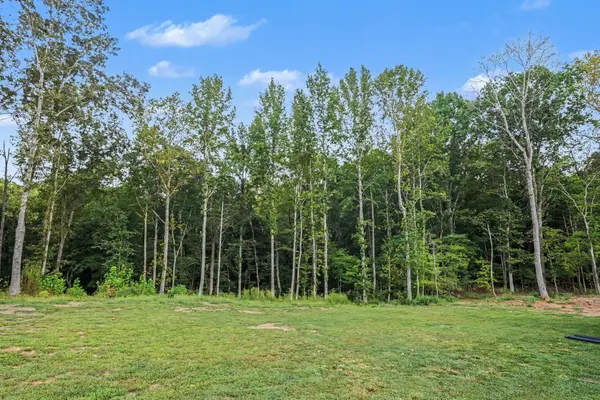
$30,000 to remove approximately 50 trees and grind the stumps, creating substantially more usable land while preserving wooded privacy
$4,600 interior painting
$2,000 cedar privacy fencing
Location
State TN
County Montgomery County
Rooms
Main Level Bedrooms 3
Interior
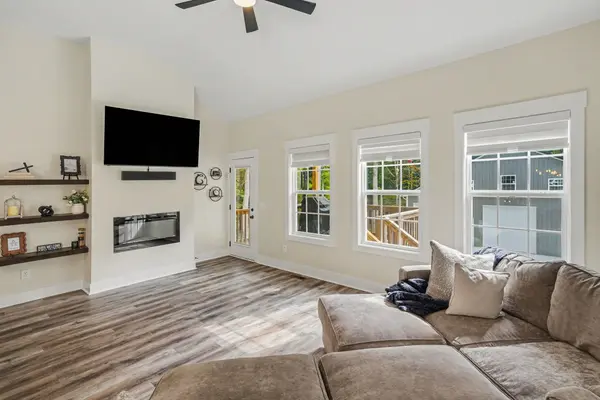
Interior Features Built-in Features, Entrance Foyer, Open Floorplan, Pantry, Walk-In Closet(s), High Speed Internet
Heating Central, Electric, Natural Gas
Cooling Central Air
Flooring Carpet, Luxury Vinyl, Tile
Fireplaces Number 1
Fireplace Y
Appliance Electric Oven, Dishwasher, Microwave, Refrigerator
Exterior
Garage Spaces 2.0
Utilities Available Electricity Available, Natural Gas Available, Water Available
View Y/N false
Roof Type Asphalt
Private Pool false
Building
Lot Description Rolling Slope, Views, Wooded
Story 2
Sewer Septic Tank
Water Public
Structure Type Hardboard Siding,Brick,Vinyl Siding
New Construction false
Schools
Elementary Schools Cumberland Heights Elementary
Middle Schools Montgomery Central Middle
High Schools Montgomery Central High
Others
Senior Community false
Special Listing Condition Standard

Schools and Properties Nearby
Find out why customers are choosing LPT Realty to meet their real estate needs