




4 Beds
3 Baths
2,556 SqFt
4 Beds
3 Baths
2,556 SqFt
Key Details
Property Type Townhouse
Sub Type Townhouse
Listing Status Active
Purchase Type For Sale
Square Footage 2,556 sqft
Price per Sqft $187
Subdivision Stonebridge Townhouses 16Th Amendment
MLS Listing ID 3592684
Bedrooms 4
Full Baths 3
HOA Fees $475/mo
HOA Y/N Yes
Year Built 2021
Annual Tax Amount $2,733
Property Sub-Type Townhouse
Property Description
Interior highlights include:Gourmet Kitchen-Bright Alpine white cabinetry with full-extension soft-close doors and drawers, granite counters, stainless appliances, under-cabinet lighting, and extra electrical outlets for added convenience.
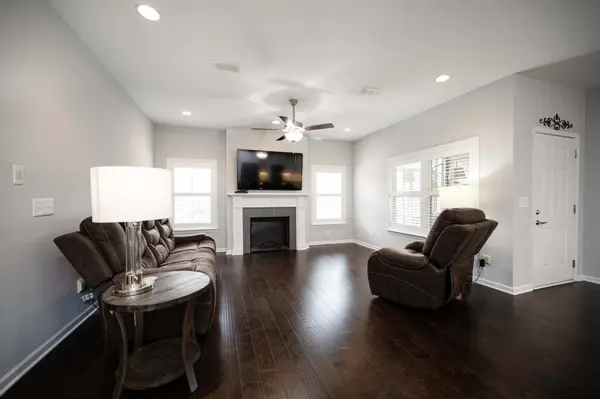
Cozy ambience with an electric fireplace in the main living room, custom plantation shutters installed throughout the home, and an enclosed, heated and cooled sunroom for year-round enjoyment. Engineered wood throughout the homes. Ceiling fans in bedrooms and living areas. Extra lighting in kitchen. Attic storage off the upstairs bonus room.
Primary suite features luxurious bathroom equipped with a fully tiled shower, separate soaking tub, double vanity, glass shower enclosure, and a dedicated linen storage closet.
All three bathrooms feature sleek glass shower enclosures, cultured marble counters and vanities with storage.
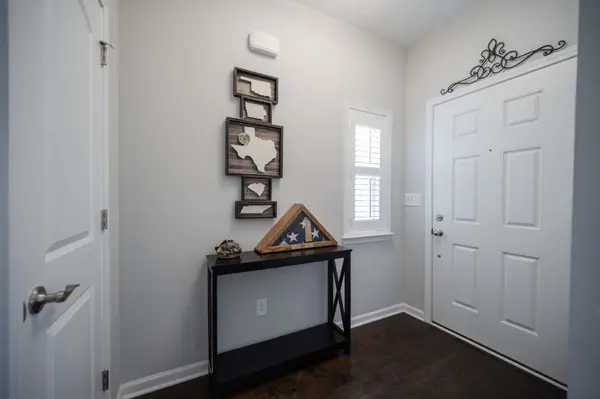
Built-in mudroom bench conveniently located off the garage entry, and a dedicated laundry room complete with a handwashing sink.
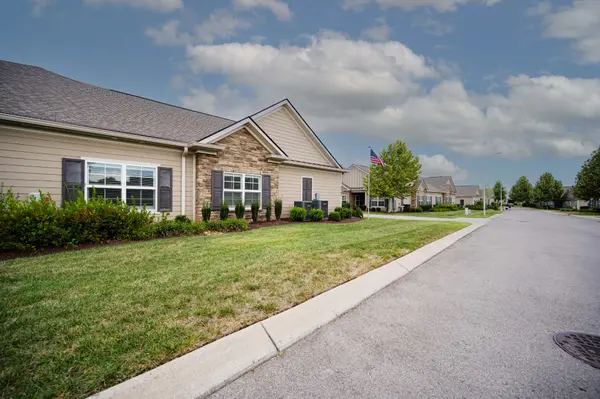
Relax on the covered porch or in the climate-controlled sunroom.
Garage Features: Epoxy-coated garage flooring, storage shelving and an added dedicated outlet for a garage refrigerator, plus extra outlets placed thoughtfully throughout the home. Insulated garage door with 2 openers.
Enjoy low-maintenance living in Stonebridge with access to top-tier amenities:
Clubhouse featuring a workout room, Swimming pool and Scenic walking trails
Location
State TN
County Rutherford County
Rooms
Main Level Bedrooms 4
Interior
Interior Features Built-in Features, Ceiling Fan(s), Entrance Foyer, Extra Closets, Open Floorplan, Pantry, Walk-In Closet(s)
Heating Central
Cooling Electric
Flooring Wood, Tile
Fireplaces Number 1
Fireplace Y
Appliance Electric Oven, Range, Dishwasher, Disposal, ENERGY STAR Qualified Appliances, Microwave, Stainless Steel Appliance(s)
Exterior
Garage Spaces 2.0
Utilities Available Electricity Available, Water Available
Amenities Available Clubhouse, Fitness Center, Pool, Sidewalks, Underground Utilities, Trail(s)
View Y/N false
Roof Type Shingle
Private Pool false
Building
Lot Description Corner Lot
Story 2
Sewer Public Sewer
Water Public
Structure Type Hardboard Siding,Stone
New Construction false
Schools
Elementary Schools Rockvale Elementary
Middle Schools Rockvale Middle School
High Schools Rockvale High School
Others
HOA Fee Include Maintenance Structure,Maintenance Grounds,Insurance,Recreation Facilities,Sewer,Trash,Water
Senior Community false
Special Listing Condition Standard

Schools and Properties Nearby
Find out why customers are choosing LPT Realty to meet their real estate needs