




Bought with Sandy Jones
$420,000
$428,500
2.0%For more information regarding the value of a property, please contact us for a free consultation.
3 Beds
2 Baths
1,551 SqFt
SOLD DATE : 08/31/2026
Key Details
Sold Price $420,000
Property Type Single Family Home
Sub Type Single Family Residence
Listing Status Sold
Purchase Type For Sale
Square Footage 1,551 sqft
Price per Sqft $270
Subdivision Mossy Grove Estates
MLS Listing ID 3529466
Sold Date 08/31/26
Bedrooms 3
Full Baths 2
Year Built 2004
Annual Tax Amount $1,296
Lot Size 0.540 Acres
Acres 0.54
Property Sub-Type Single Family Residence
Property Description
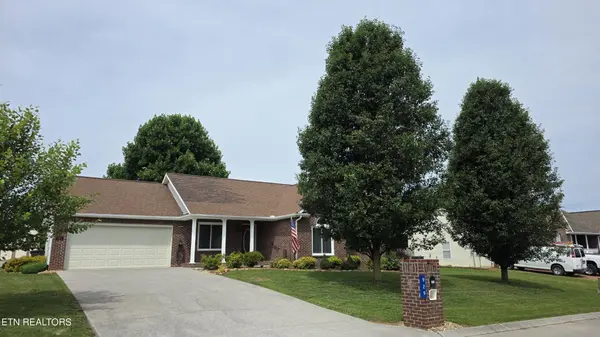
Welcome to 929 Mossy Grove Lane in the highly sought-after Mossy Grove Estates community of Maryville. This beautifully maintained 3-bedroom, 2-bath ranch home offers mountain views, over half an acre of property, and a long list of recent updates, making it truly move-in ready.
Step inside to find an inviting open-concept layout featuring cathedral ceilings in the living room, dining area, and kitchen. The spacious living room is highlighted by a cozy gas fireplace, while the kitchen offers stainless steel appliances, attractive cabinetry, and a new garbage disposal. Fresh paint, new windows, and Hunter ceiling fans throughout the home add to its updated appeal.
The primary suite features a trey ceiling, oversized walk-in closet, and a well-appointed ensuite bath with double vanities, soaking tub, and separate shower. Two additional generously sized bedrooms provide comfortable accommodations for family, guests, or a home office.
One of the home's standout features is the enclosed sunroom, offering a peaceful retreat overlooking the private backyard. Enjoy your morning coffee, entertain guests, or simply relax while taking in the tranquil surroundings.
Outside, you'll discover a gardener's paradise complete with raised garden beds, mature berry bushes, strawberries, and fig trees. A recently painted 10x12 lofted barn-style shed with composite flooring provides excellent storage space for lawn equipment and gardening tools. The backyard also offers an incredible 360-degree view of area fireworks displays during holiday celebrations.
Additional features include a 2-car garage equipped with a 30-amp manual transfer switch for emergency generator hookup, fiber optic internet availability, and a quiet neighborhood setting.
Recent updates include: New water heater (2026) Septic system pumped (2026) Gutters cleaned, reinforced, and re-caulked (2026) New windows, New garbage disposal (2025) Garage door opener and springs replaced (2025) Roof professionall
Location
State TN
County Blount County
Rooms
Main Level Bedrooms 3
Interior
Interior Features Walk-In Closet(s), Ceiling Fan(s), High Speed Internet
Heating Central, Electric, Heat Pump, Propane
Cooling Central Air, Ceiling Fan(s)
Flooring Carpet, Wood, Laminate, Tile
Fireplaces Number 1
Fireplace Y
Appliance Dishwasher, Disposal, Microwave, Refrigerator
Exterior
Garage Spaces 2.0
Utilities Available Electricity Available, Water Available, Cable Connected
View Y/N true
View Mountain(s)
Private Pool false
Building
Lot Description Level
Story 1
Sewer Septic Tank
Water Public
Structure Type Frame,Vinyl Siding,Other,Brick
New Construction false
Schools
Elementary Schools Lanier Elementary
Middle Schools Carpenters Middle School
High Schools William Blount High School
Others
Senior Community false
Special Listing Condition Standard
Read Less Info
Want to know what your home might be worth? Contact us for a FREE valuation!

Our team is ready to help you sell your home for the highest possible price ASAP

© 2026 Listings courtesy of RealTrac as distributed by MLS GRID. All Rights Reserved.
NEARBY SCHOOLS & BUSINESSES
Find out why customers are choosing LPT Realty to meet their real estate needs