




Bought with Jessica Harrison
$529,990
$534,990
0.9%For more information regarding the value of a property, please contact us for a free consultation.
4 Beds
4 Baths
2,386 SqFt
SOLD DATE : 09/02/2026
Key Details
Sold Price $529,990
Property Type Single Family Home
Sub Type Horizontal Property Regime - Attached
Listing Status Sold
Purchase Type For Sale
Square Footage 2,386 sqft
Price per Sqft $222
Subdivision Parson'S Valley
MLS Listing ID 3167626
Sold Date 09/02/26
Bedrooms 4
Full Baths 3
Half Baths 1
HOA Fees $300/mo
HOA Y/N Yes
Year Built 2026
Annual Tax Amount $1
Property Sub-Type Horizontal Property Regime - Attached
Property Description
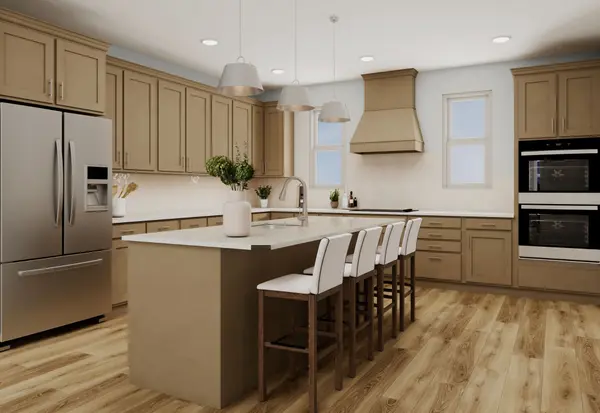
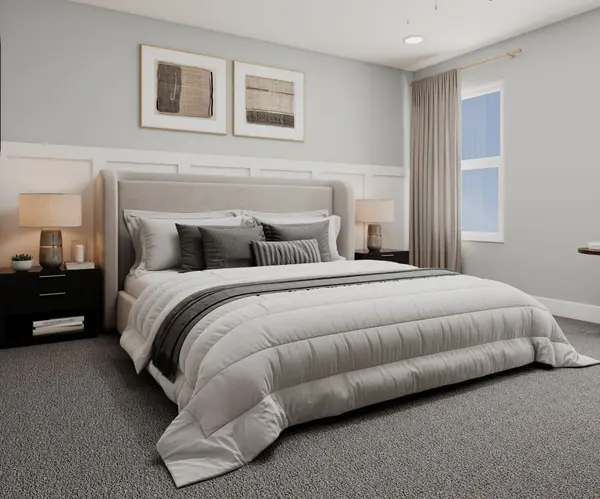
Designer Bella floorplan ready this Summer!! The Bella townhome offers the space of a single-family home with a two-car garage, outside covered deck and large space to accommodate most family needs. This home features 4 bedrooms, 3 full baths, and 1 half baths. Full bedroom, bathroom, and mudroom located on the first floor. On the second floor, you'll find the large living room with fireplace, true dining room, kitchen with butler's pantry and large walk-in pantry, & half bath. We finish the third story with the primary bedroom and bath, a loft, large laundry room with linen closet, two secondary bedrooms & third full bath. HOA to include clubhouse for restrooms, pool, playground, fire pit, dog park and common space maintenance. $10k to spend how you'd like with our Mortgage Choice lenders (towards upgrades, closing costs, interest rate, etc.)!!! (Lot 35)
Location
State TN
County Williamson County
Rooms
Main Level Bedrooms 1
Interior
Interior Features Air Filter, Extra Closets, Pantry, Walk-In Closet(s)
Heating Central, ENERGY STAR Qualified Equipment
Cooling Central Air
Flooring Carpet, Laminate, Other, Tile
Fireplaces Number 1
Fireplace Y
Appliance Built-In Electric Oven, Double Oven, Dishwasher, Disposal, ENERGY STAR Qualified Appliances, Microwave, Stainless Steel Appliance(s)
Exterior
Garage Spaces 2.0
Utilities Available Water Available
Amenities Available Dog Park, Playground, Pool, Sidewalks, Underground Utilities
View Y/N false
Roof Type Shingle
Private Pool false
Building
Story 3
Sewer Public Sewer
Water Public
Structure Type Fiber Cement,Brick
New Construction true
Schools
Elementary Schools Heritage Elementary
Middle Schools Heritage Middle
High Schools Independence High School
Others
HOA Fee Include Maintenance Structure,Maintenance Grounds,Insurance,Recreation Facilities
Senior Community false
Special Listing Condition Standard
Read Less Info
Want to know what your home might be worth? Contact us for a FREE valuation!

Our team is ready to help you sell your home for the highest possible price ASAP

© 2026 Listings courtesy of RealTrac as distributed by MLS GRID. All Rights Reserved.
NEARBY SCHOOLS & BUSINESSES
Find out why customers are choosing LPT Realty to meet their real estate needs