


Bought with Jessica Power
$718,000
$724,900
1.0%For more information regarding the value of a property, please contact us for a free consultation.
4 Beds
4 Baths
2,640 SqFt
SOLD DATE : 10/01/2026
Key Details
Sold Price $718,000
Property Type Single Family Home
Sub Type Single Family Residence
Listing Status Sold
Purchase Type For Sale
Square Footage 2,640 sqft
Price per Sqft $271
Subdivision Wilkerson Place
MLS Listing ID 3288311
Sold Date 10/01/26
Bedrooms 4
Full Baths 3
Half Baths 1
HOA Fees $50/mo
HOA Y/N Yes
Year Built 2021
Annual Tax Amount $3,565
Lot Dimensions 48x150
Property Sub-Type Single Family Residence
Property Description
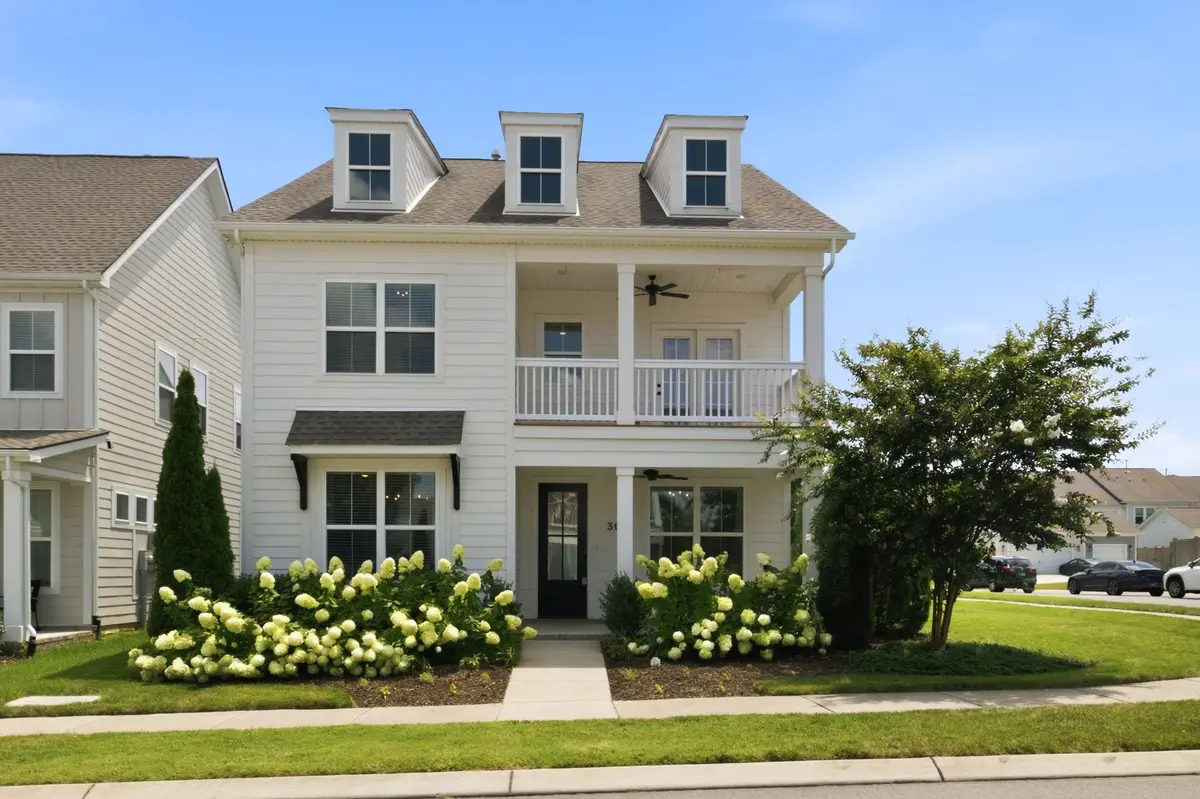
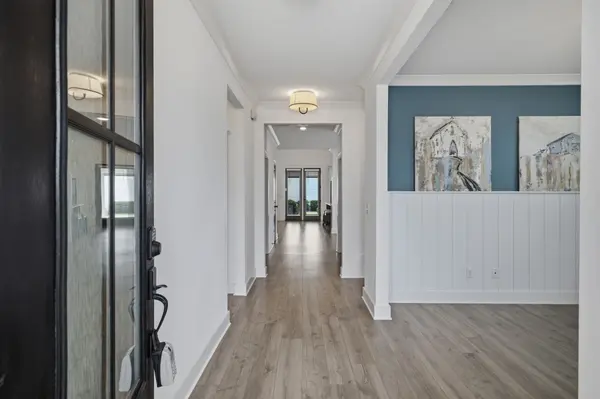
Move-in ready and just five years old, this one-owner, former model Avondale, showcases premium builder upgrades throughout. The open-concept floor plan is designed for both everyday living and entertaining, featuring a gourmet kitchen, that includes a separate cooktop and built in oven and microwave, spacious living and dining areas, and a private main-level primary suite. Upstairs offers a loft area with access to the 2nd level covered porch, three additional bedrooms, and two full baths. Flex space can be a formal dining room or den/office.
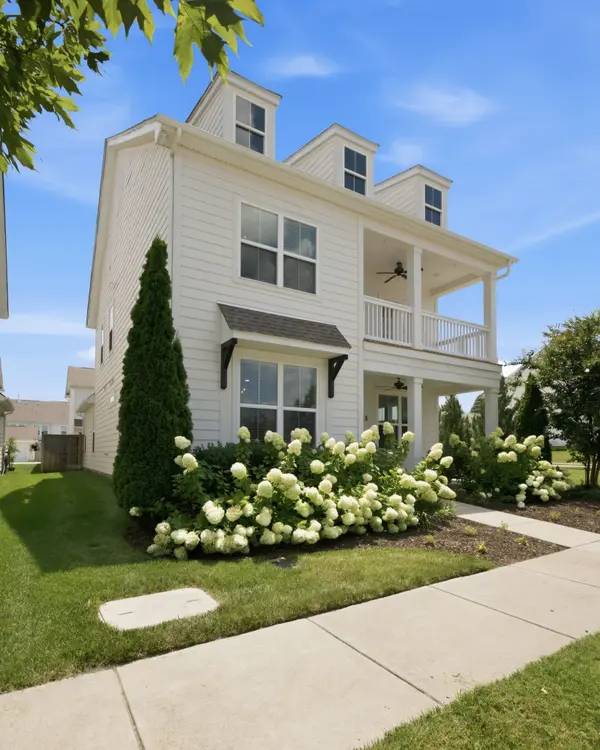
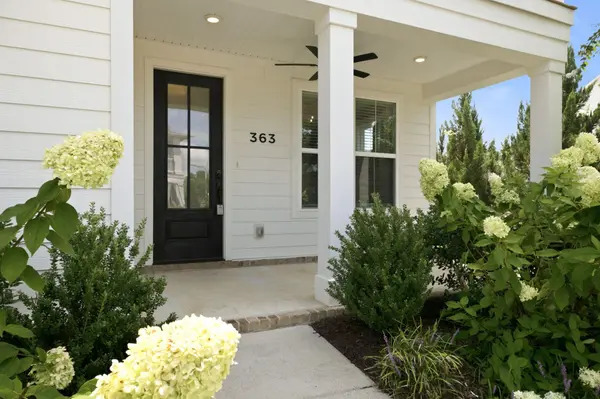
Enjoy the charm of the double-stacked front porch and the versatility of the detached three-car garage with a finished bonus studio above it, featuring a living area, kitchenette, full bath and walk in closet. Square footage of the Studio is not included in the total square footage of the house. A covered screened porch overlooks the beautifully landscaped, fully fenced backyard on a desirable corner lot. The yard in the back is easy to care for, synthetic turf. Relax anytime in the 3-year new, works perfectly hot tub on the back covered porch, that can convey with the property. Located in the sought-after Wilkerson Place community in Williamson County, this exceptional home offers the perfect blend of style, comfort, and functionality.
Location
State TN
County Williamson County
Rooms
Main Level Bedrooms 1
Interior
Interior Features Ceiling Fan(s), In-Law Floorplan, Walk-In Closet(s)
Heating Dual, Electric, Natural Gas
Cooling Ceiling Fan(s), Central Air
Flooring Carpet, Wood, Laminate, Other, Tile
Fireplaces Number 1
Fireplace Y
Appliance Built-In Gas Oven, Cooktop, Trash Compactor, Dishwasher, Disposal, Dryer, Ice Maker, Microwave, Refrigerator, Stainless Steel Appliance(s), Washer
Exterior
Garage Spaces 3.0
Utilities Available Electricity Available, Natural Gas Available, Water Available
Amenities Available Park, Playground, Pool, Underground Utilities, Trail(s)
View Y/N false
Roof Type Shingle
Private Pool false
Building
Lot Description Level
Story 2
Sewer Public Sewer
Water Public
Structure Type Fiber Cement
New Construction false
Schools
Elementary Schools Bethesda Elementary
Middle Schools Spring Station Middle School
High Schools Summit High School
Others
HOA Fee Include Maintenance Grounds,Recreation Facilities
Senior Community false
Special Listing Condition Standard
Read Less Info
Want to know what your home might be worth? Contact us for a FREE valuation!

Our team is ready to help you sell your home for the highest possible price ASAP

© 2026 Listings courtesy of RealTrac as distributed by MLS GRID. All Rights Reserved.
NEARBY SCHOOLS & BUSINESSES
Find out why customers are choosing LPT Realty to meet their real estate needs