


Bought with NONMLS
$1,640,000
$1,650,000
0.6%For more information regarding the value of a property, please contact us for a free consultation.
4 Beds
5 Baths
4,147 SqFt
SOLD DATE : 10/05/2026
Key Details
Sold Price $1,640,000
Property Type Single Family Home
Sub Type Single Family Residence
Listing Status Sold
Purchase Type For Sale
Square Footage 4,147 sqft
Price per Sqft $395
Subdivision Bridgemore Village Sec6B
MLS Listing ID 3518762
Sold Date 10/05/26
Bedrooms 4
Full Baths 4
Half Baths 1
HOA Fees $100/mo
HOA Y/N Yes
Year Built 2017
Annual Tax Amount $4,917
Lot Size 0.370 Acres
Acres 0.37
Lot Dimensions 90 X 180
Property Sub-Type Single Family Residence
Property Description
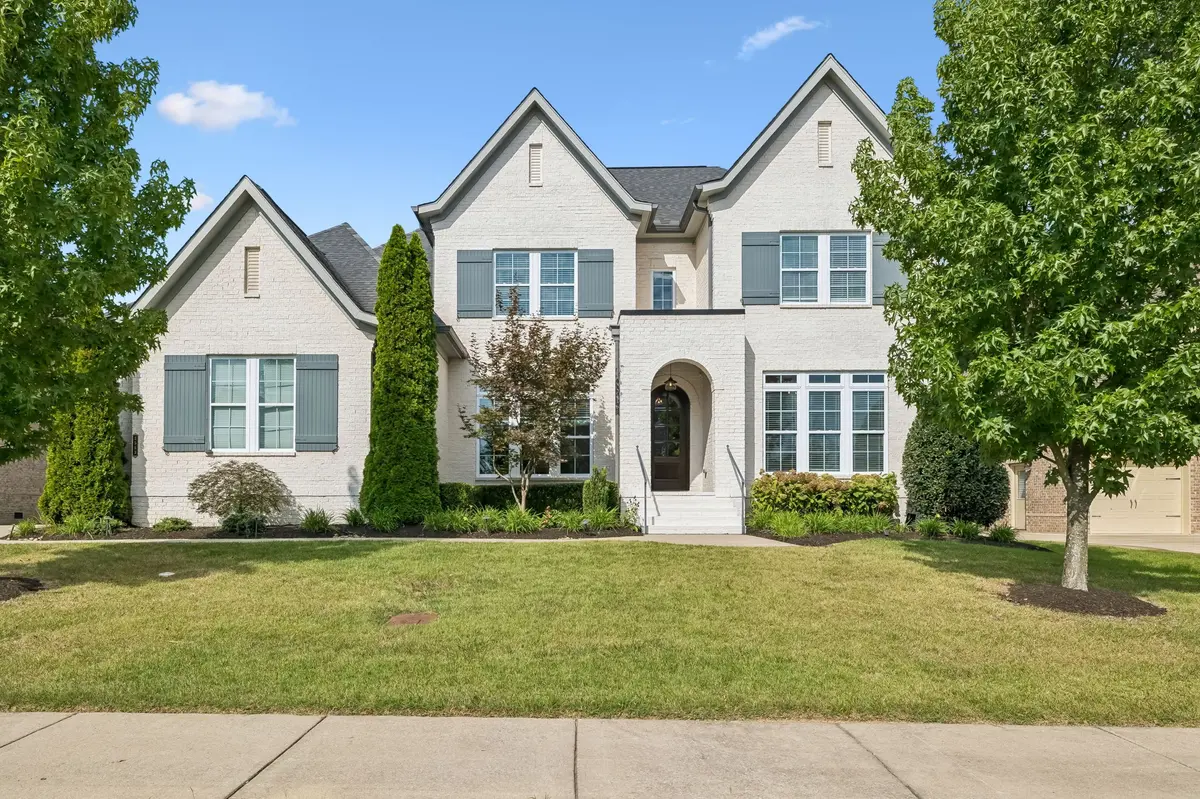
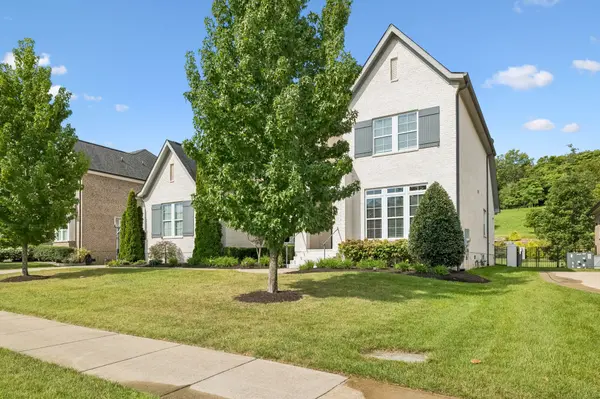
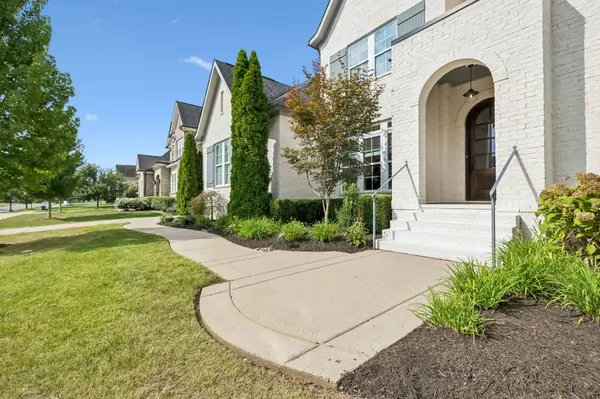
Welcome to 3553 Creamery Bridge Road in Bridgemore Village, where a flexible floor plan, incredible outdoor living, and one of Thompson's Station's most desirable communities come together. Built by Artisan Homes in 2017, this home offers four bedrooms with two conveniently located on the main level and two upstairs. The main level also features a dedicated office and dining room, while upstairs you'll find a spacious bonus room providing plenty of room for a media space, playroom, or additional living area.
The backyard is where this home really stands out. Step outside to a covered and screened-in patio overlooking a fiberglass pool, built-in outdoor kitchen, and large fenced backyard. A beautiful natural rock formation and wooded backdrop create a private setting that feels like your own backyard retreat.
Bridgemore Village offers two community pools, a basketball court, playground, and miles of wooded walking and hiking trails. The neighborhood is also located adjacent to Thompson's Station Elementary and Middle Schools, making school drop-offs, activities, and everyday life incredibly convenient. With its versatile layout, exceptional outdoor spaces, and outstanding community amenities, 3553 Creamery Bridge Road offers a lifestyle that is hard to beat in Thompson's Station.
Seller has an accepted offer with a 36-hour right of first refusal contingency.
Location
State TN
County Williamson County
Rooms
Main Level Bedrooms 2
Interior
Heating Central
Cooling Central Air, Electric
Flooring Carpet, Wood, Tile
Fireplace N
Appliance Oven, Gas Range, Dishwasher, Microwave
Exterior
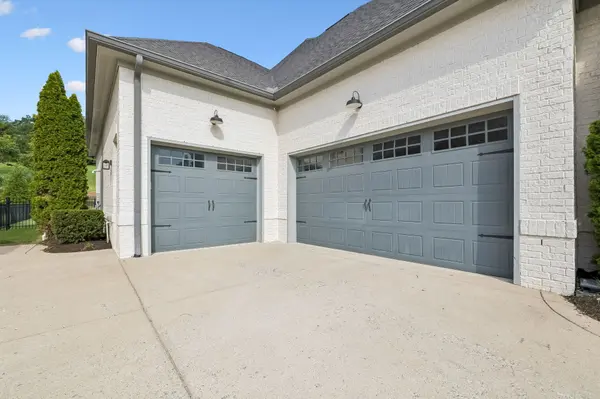
Garage Spaces 3.0
Utilities Available Electricity Available, Water Available
View Y/N false
Private Pool false
Building
Story 2
Sewer Public Sewer
Water Public
Structure Type Brick
New Construction false
Schools
Elementary Schools Thompson'S Station Elementary School
Middle Schools Thompson'S Station Middle School
High Schools Summit High School
Others
Senior Community false
Special Listing Condition Standard
Read Less Info
Want to know what your home might be worth? Contact us for a FREE valuation!

Our team is ready to help you sell your home for the highest possible price ASAP

© 2026 Listings courtesy of RealTrac as distributed by MLS GRID. All Rights Reserved.
NEARBY SCHOOLS & BUSINESSES
Find out why customers are choosing LPT Realty to meet their real estate needs